
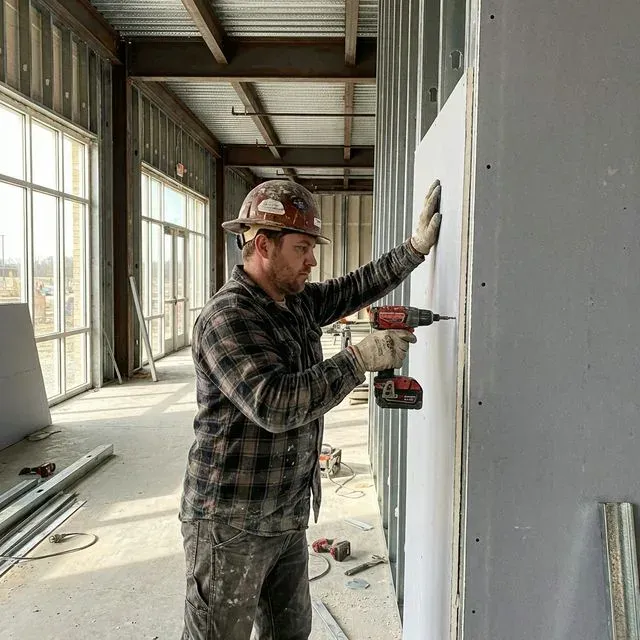
Commercial Drywall Services in Elgin, IL
Elgin Superior Drywall Elgin Superior Drywall provides commercial drywall installation, repair, and finishing for offices, retail stores, restaurants, and warehouses throughout Elgin, IL with a fully licensed, bonded and insured crew that has completed tenant build-outs across Chicagoland. Our teams hang, tape, and finish gypsum board to the exact schedule your general contractor or property manager needs to hit occupancy dates.
We scope every commercial job around your business hours — running evening and weekend shifts on occupied buildings so retail floors and medical suites stay open during the day. Estimators walk the space, confirm code-required fire-rated or acoustic assemblies, and price by finish level to avoid surprises between the framing walk-through and final coat of joint compound.
Commercial Drywall Contractors Serving Elgin, IL Businesses
We work as both direct contractors and subcontractors to general contractors managing tenant build-outs, office partition layouts, and retail remodels across Elgin and the wider Chicagoland corridor. Property managers, GCs, and business owners call us when a space needs metal framing, board hanging, and finishing coordinated to a fixed opening date — not an open-ended residential timeline.
Most commercial clients in Elgin need work completed without shutting down operations, so we schedule evening and weekend shifts by default. A restaurant getting a kitchen expansion or a retail store adding a fitting room doesn't lose daytime sales hours to dust and debris — crews stage material after close and clean the site before the doors reopen.
We carry the labor capacity to run multiple crews on a single project, which matters when a tenant build-out has a lease-driven deadline. That means framing, hanging, and finishing can overlap in different zones of the same floor plan instead of running strictly sequentially.
Commercial Drywall Installation Services
Commercial drywall installation in Elgin, IL covers a wider range of assemblies than residential work: demising walls between tenant spaces, corridor partitions rated for fire separation, soffits, bulkheads, and acoustical ceiling systems in addition to standard interior walls. Estimators identify which assemblies apply to your space during the walk-through so pricing reflects actual code requirements, not a flat per-square-foot guess.
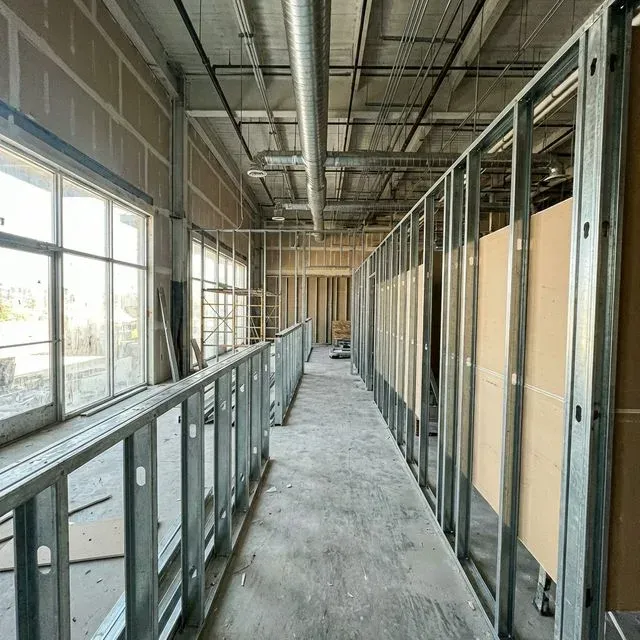
Office drywall services typically involve framing out multiple small rooms from open shell space — conference rooms, private offices, IT closets — each with its own door frame blocking, outlet backing, and sometimes sound-rated wall assemblies for privacy. Retail projects lean more toward long, uninterrupted wall runs and storefront build-outs where a smooth, consistent finish matters more than room count.
We bring our own framing crews, so metal stud layout, header blocking, and top-of-wall connections to the structure above are handled by the same team that hangs and finishes the board — no coordination gap between a separate framer and drywall sub.
Drywall Hanging, Taping, and Finishing Process
The process starts with drywall hanging: gypsum board is cut and screwed to metal stud or wood framing with attention to fire-rating requirements, joint stagger, and proper fastener spacing per manufacturer specs from USG Sheetrock, National Gypsum, or CertainTeed. Once boards are hung, joint tape is embedded into the first coat of joint compound over every seam, corner bead, and fastener head.
Next, mudding and sanding build up successive coats — typically two to three passes of joint compound, each sanded smooth before the next — until the wall reaches the contracted finish level. Getting the sequence right the first time avoids callbacks for visible seams or nail pops once the space is painted and under commercial lighting.
Illinois commercial building code requires fire-rated and sound-rated assemblies in specific locations — stairwells, corridors, tenant separation walls, and mechanical rooms — each using specific board thickness and layer count verified by an inspector before coverage. We build these assemblies to the listed UL design number rather than approximating a rating.
Restrooms, break rooms, and any space near plumbing or high humidity call for moisture-resistant or mold-resistant board rather than standard gypsum panels. Restaurant kitchens and back-of-house areas typically need this treatment throughout, not just at wet walls, since ambient humidity from cooking equipment affects standard board over time.
Finish Levels Explained (Level 0 to Level 5)
Drywall finish levels range from Level 0 (no taping, temporary construction) through Level 5, and each step up costs more but delivers a smoother, more defect-free surface. Level 1 suits above-ceiling areas and concealed spaces; Level 2 works for garages and storage; Level 3 is used under heavy-texture finishes; Level 4 is standard for most painted office and retail walls under normal lighting.
Level 5 finish adds a thin skim coat of joint compound across the entire wall surface, eliminating photographing — the faint shadowing of joints and fastener heads visible under glossy paint or strong, angled light. Medical offices, showrooms, and any space with large windows or accent lighting typically specify Level 5 because imperfections invisible under Level 4 become obvious once the wall is lit and painted.
Drywall Finishes for Medical Offices, Retail, Restaurants, and Warehouses
Different commercial spaces call for different finish and material specs. Medical and dental offices generally require Level 5 finish on visible walls, moisture-resistant board in exam and sterilization rooms, and fire-rated assemblies around oxygen or equipment storage. Retail projects typically run Level 4 finish on sales floors with Level 5 reserved for feature walls or areas under track lighting.
Restaurants need moisture- and mold-resistant board throughout kitchen and prep areas, fire-rated assemblies near cooking lines, and impact-resistant board in high-traffic back-of-house corridors where carts and equipment scrape walls daily. Warehouses and light-industrial spaces spec a lower finish level — Level 3 or 4 — on office pods within the shell, prioritizing durability and fire separation over smooth aesthetics.
For occupied buildings, we phase drywall installation by zone so tenants, staff, or customers can keep using spaces not under construction. A typical phased job walls off the work zone with dust containment, runs framing and hanging during off-hours, and hands each section back finished and paint-ready before starting the next.
Commercial drywall work in Elgin and unincorporated Kane County requires a building permit before framing begins, along with rough-in and final inspections tied to fire-rated assemblies, occupancy type, and electrical or plumbing work behind the wall. We coordinate permit submittals and inspection scheduling as part of the timeline so delays don't push back your occupancy date.
Licensed Commercial Drywall Contractors Serving Elgin and Kane County
We operate as a licensed drywall contractor — fully licensed, bonded and insured for commercial work — and provide proof of coverage directly to general contractors and property managers during bidding. We also supply MBE certification documentation on request for GCs tracking diversity spend.
For subcontractor bidding, we provide current insurance certificates, references from completed jobs, and a scope breakdown by finish level and assembly type so estimates align cleanly with other trade bids.
Our service area covers Elgin and surrounding Kane County and Fox Valley business corridors — South Elgin, North Aurora, St. Charles, Geneva, Batavia — plus commercial clients throughout greater Chicagoland. If your project falls within this footprint, reach out before finalizing your GC's subcontractor list.
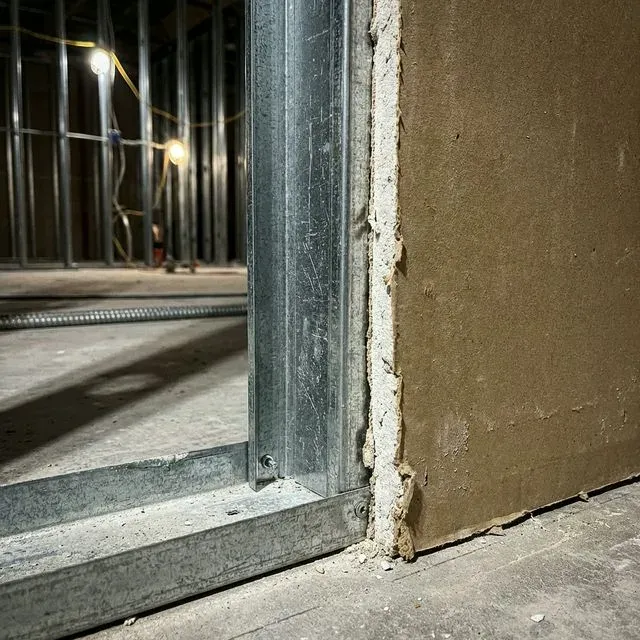
Our Commercial Drywall Services Process
Site Walk & Scope Review
An estimator walks the space, identifies fire-rated and sound-rated wall requirements, and confirms which areas need moisture-resistant board before pricing the job.
Metal Stud Framing
Crews frame walls, soffits, and bulkheads per the approved layout, setting blocking for doors, casework, and wall-mounted equipment.
Drywall Hanging
Gypsum board is cut and fastened to framing with proper stagger and fastener spacing, matching the specified board type at each location.
Taping, Mudding & Sanding
Joint tape and multiple coats of joint compound are applied and sanded between passes until the contracted finish level is achieved.
Final Inspection & Handoff
Completed sections are cleaned, punch-listed, and handed back paint-ready, with inspection coordination handled ahead of your occupancy date.
Commercial Drywall Services — Common Questions
How much does commercial drywall installation cost in Elgin, IL?
What is the average cost per square foot for drywall in Elgin, Illinois?
How much does drywall repair cost in Elgin, IL?
What is a Level 5 drywall finish and when is it needed?
How long does it take to hang and finish drywall in a commercial building?
Do I need a licensed contractor for commercial drywall work in Illinois?
What's the difference between residential and commercial drywall installation?
Request a Commercial Drywall Quote in Elgin, IL
Whether you're managing a tenant build-out on a lease deadline or need drywall repair in an occupied office, we can scope the job around your schedule. Contact us for a free estimate and ask about same-day repair availability throughout Elgin, South Elgin, North Aurora, and the greater Fox Valley area.